1828 W Tamarron Court, Clearcreek Twp., OH 45066
- $574,900
- 4
- BD
- 3
- BA
- 3,736
- SqFt




- List Price
- $574,900
- Status
- ACTIVE
- MLS#
- 1890980
- Price Change
- ▼ $25,000 1788495236
- Bedrooms
- 4
- Bathrooms
- 3
- Levels
- Two
- Region
- Warren-E15
Property Description
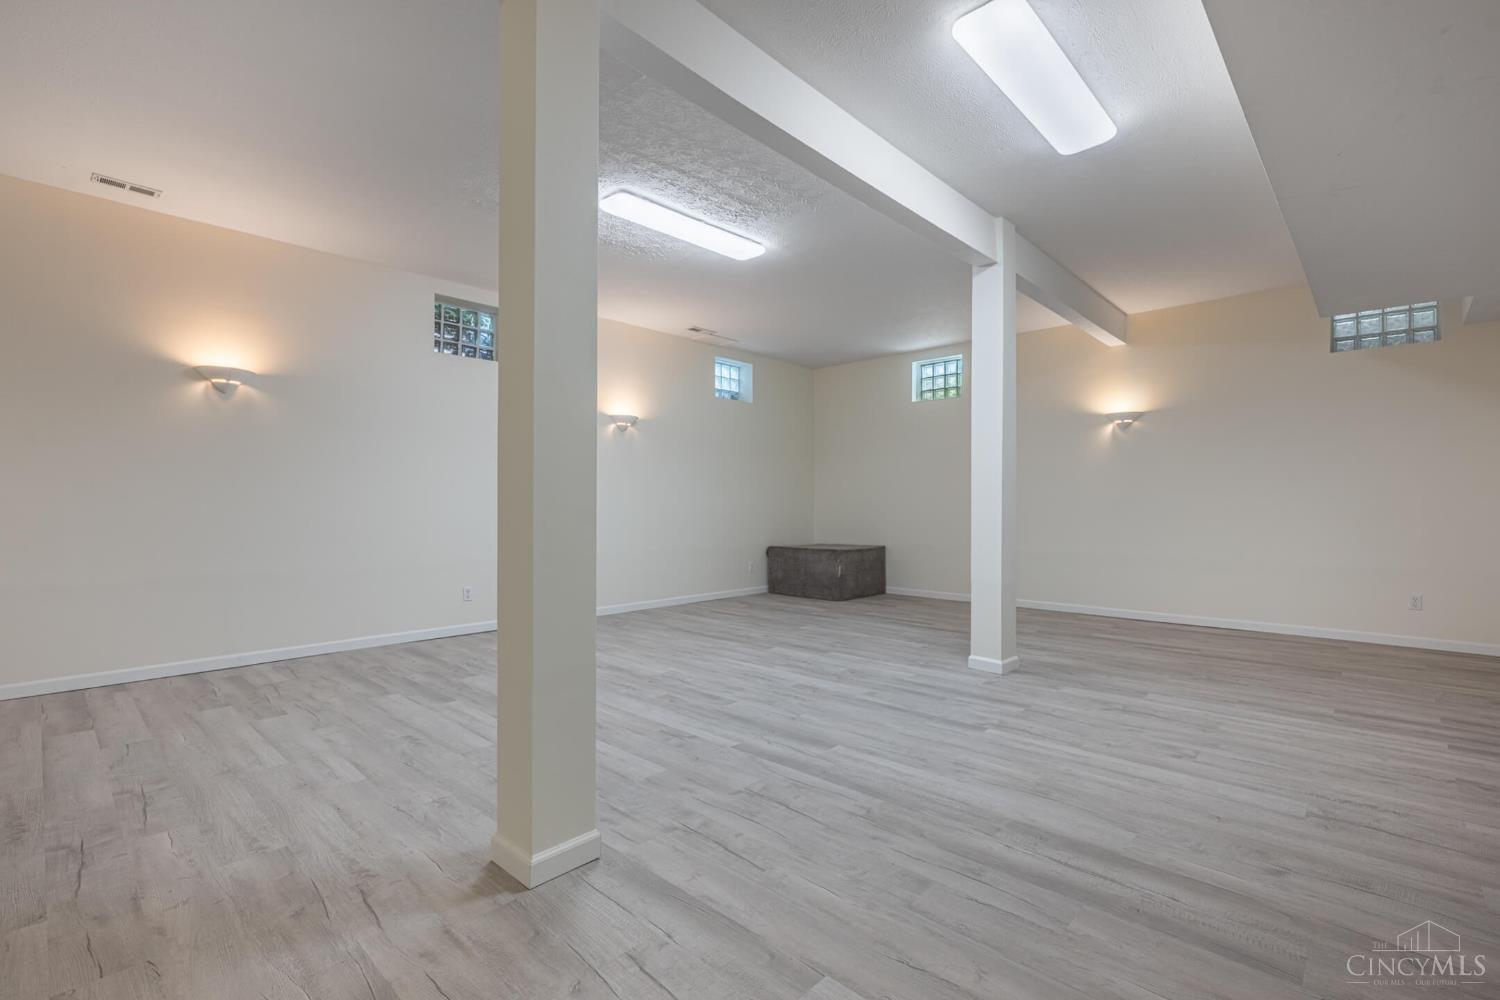
Classic brick and wood siding frame this beautiful multi-level home with an attached 2-car garage on a wooded 0.55-acre lot with no rear neighbors. The open floorplan features soaring cathedral and vaulted ceilings, a skylight, hardwood and wood-look flooring, and spacious living and dining areas. The kitchen offers granite countertops, stainless-steel appliances, and a breakfast area opening to the family room with wood-burning fireplace. The primary suite includes a sitting area, dual vanities, jacuzzi tub, and separate shower. Four bedrooms and three full baths. The finished lower level features a large rec room with 10-ft ceilings, plus a workshop, storage and sauna. Enjoy the elevated deck, patio and hot tub. Updates include new HVAC (2025/2026), interior & exterior paint (2025), new flooring (2025), and basement remodel (2026). Full update list available upon request.
Additional Information
- Taxes
- $3,148
- Lot Dimensions
- 100x240X100X240
- Construction
- Brick, Cedar
- Roof
- Shingle
- Basement Desc
- Full
- Appliances
- Dishwasher, Dryer, Garbage Disposal, Microwave, Oven/Range, Refrigerator, Washer
- Garage Spaces
- 2
- Cooling
- Central Air
- Heating
- Forced Air, Gas
- Sewer
- Public Sewer
- Water
- Public
- School District
- Springboro Community
Mortgage Calculator
Courtesy of Martine Greco with Keller Williams Pinnacle Group
 The data relating to real estate for sale on this web site comes in part from the Broker Reciprocity™ program of the Multiple Listing Service of Greater Cincinnati. Real estate listings held by brokerage firms other than our company are marked with the Broker Reciprocity™ logo (the small house as shown to the left) and detailed information about them includes the name of the listing brokers. This data is up-to-date as of . Copyright 2026, MLS of Greater Cincinnati, Inc. All rights reserved. Information deemed reliable but not guaranteed.