3524 Kelly Marie Way, Franklin Twp, OH 45005
- $520,000
- 5
- BD
- 4
- BA
- 3,108
- SqFt






- List Price
- $520,000
- Status
- ACTIVE
- MLS#
- 1888056
- Bedrooms
- 5
- Bathrooms
- 4
- Half-baths
- 1
- Lot Size
- 8,999
- Levels
- Two
- Region
- Warren-E15
- Subdivision
- Wilson Farms 4-A
Property Description
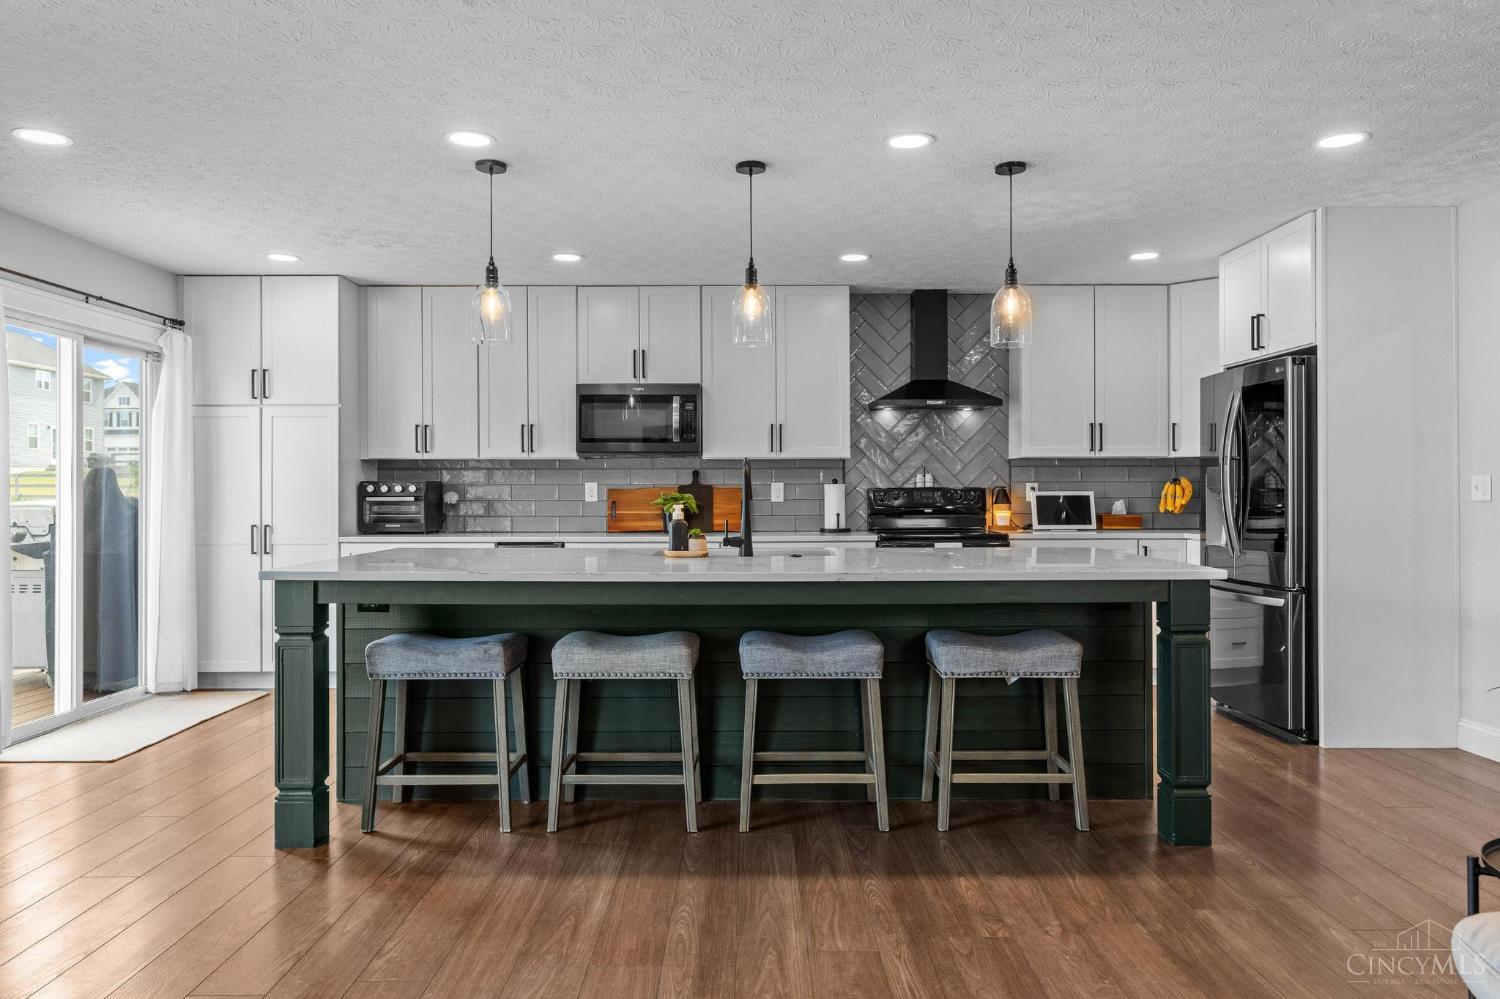
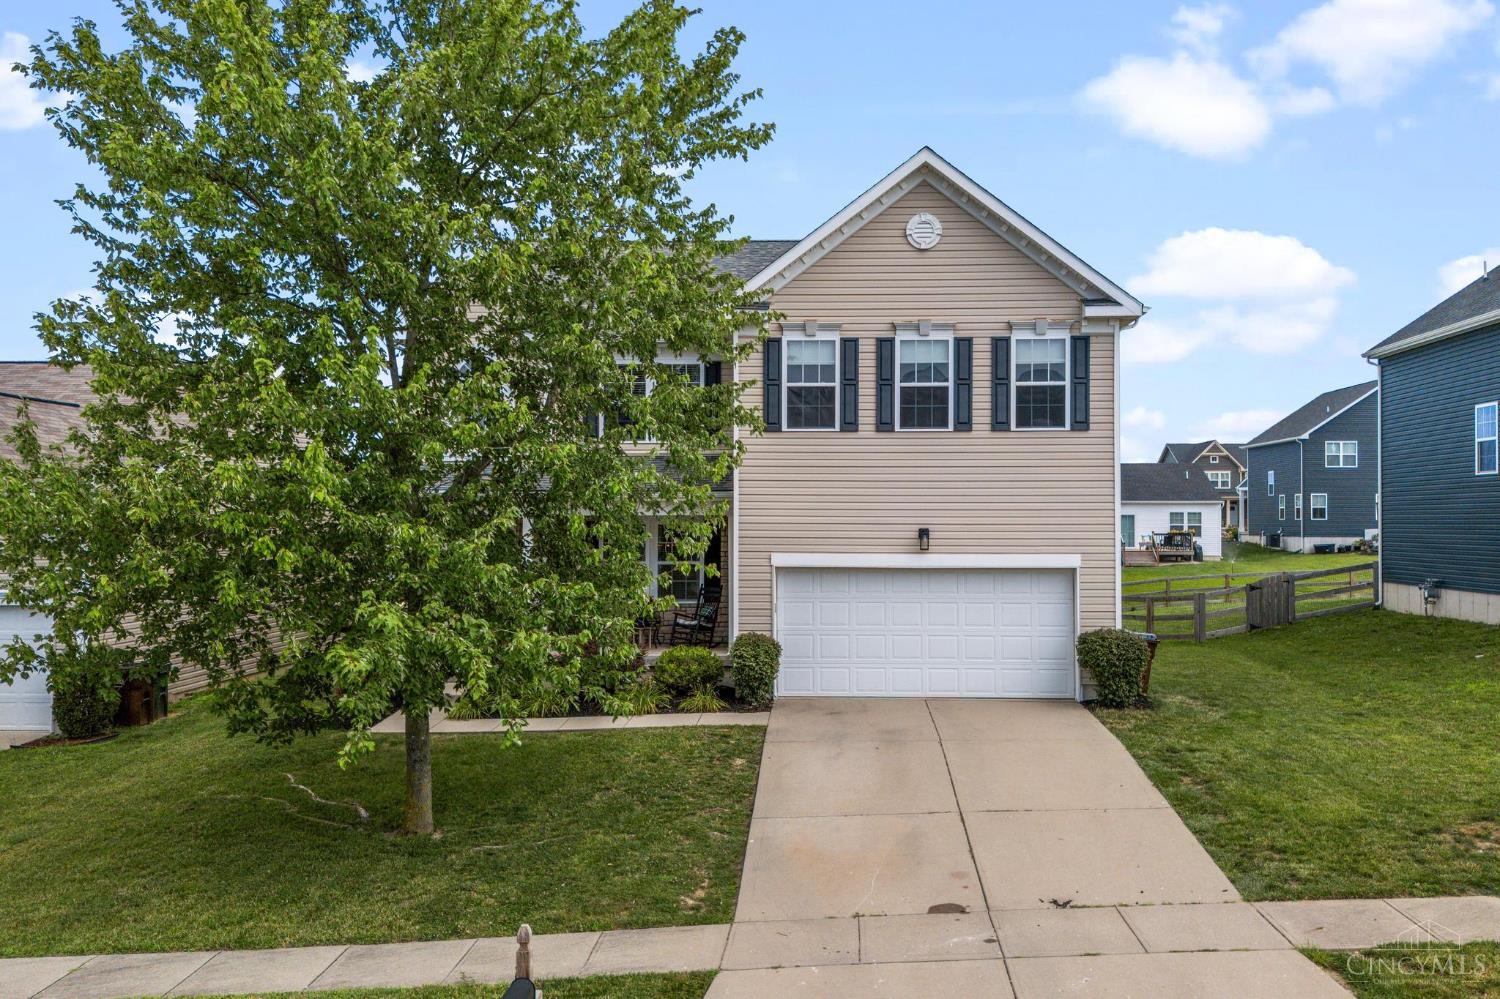
Welcome to this stunning home in Wilson Farms offering over 3,100 sq. ft. of living space, plus a full finished basement! The open-concept main level features a chef's kitchen with a large center island overlooking the spacious living room with a cozy gas fireplace. Two sliding doors lead to the beautiful deck and fully fenced backyard, creating the perfect indoor/outdoor entertaining space. The first floor also includes a dining room, bedroom, full bath, and convenient laundry room. Upstairs, you'll find a spacious loft, a private primary suite with dual vanities and walk-in closets, plus three additional bedrooms and bathroom. The finished basement adds even more living space with a family room, large recreation room, half bath, and ample storage. Meticulously maintained and truly move-in ready, this home offers incredible space for entertaining and everyday living, all with convenient access to highways, schools, shopping, and dining.
Additional Information
- Taxes
- $5,250
- Acres
- 0.21
- Construction
- Vinyl Siding
- Roof
- Shingle
- Fireplaces
- 1
- Basement Desc
- Full
- Appliances
- Dishwasher, Microwave, Oven/Range, Refrigerator
- Garage Spaces
- 2
- Cooling
- Central Air
- Heating
- Forced Air, Gas
- Sewer
- Public Sewer, Other
- Water
- Public
- School District
- Franklin City SD
Mortgage Calculator
Courtesy of Ryan Riddell with Keller Williams Community Part
 The data relating to real estate for sale on this web site comes in part from the Broker Reciprocity™ program of the Multiple Listing Service of Greater Cincinnati. Real estate listings held by brokerage firms other than our company are marked with the Broker Reciprocity™ logo (the small house as shown to the left) and detailed information about them includes the name of the listing brokers. This data is up-to-date as of . Copyright 2026, MLS of Greater Cincinnati, Inc. All rights reserved. Information deemed reliable but not guaranteed.