4860 Prosperity Place, Cincinnati, OH 45238
- $209,900
- 4
- BD
- 3
- BA
- 1,793
- SqFt




- List Price
- $209,900
- Status
- ACTIVE
- MLS#
- 1886914
- Bedrooms
- 4
- Bathrooms
- 3
- Half-baths
- 1
- Lot Size
- 12,240
- Levels
- OneandOneHalf
- Region
- Hamilton-W04
- Subdivision
- North Overlook
Property Description
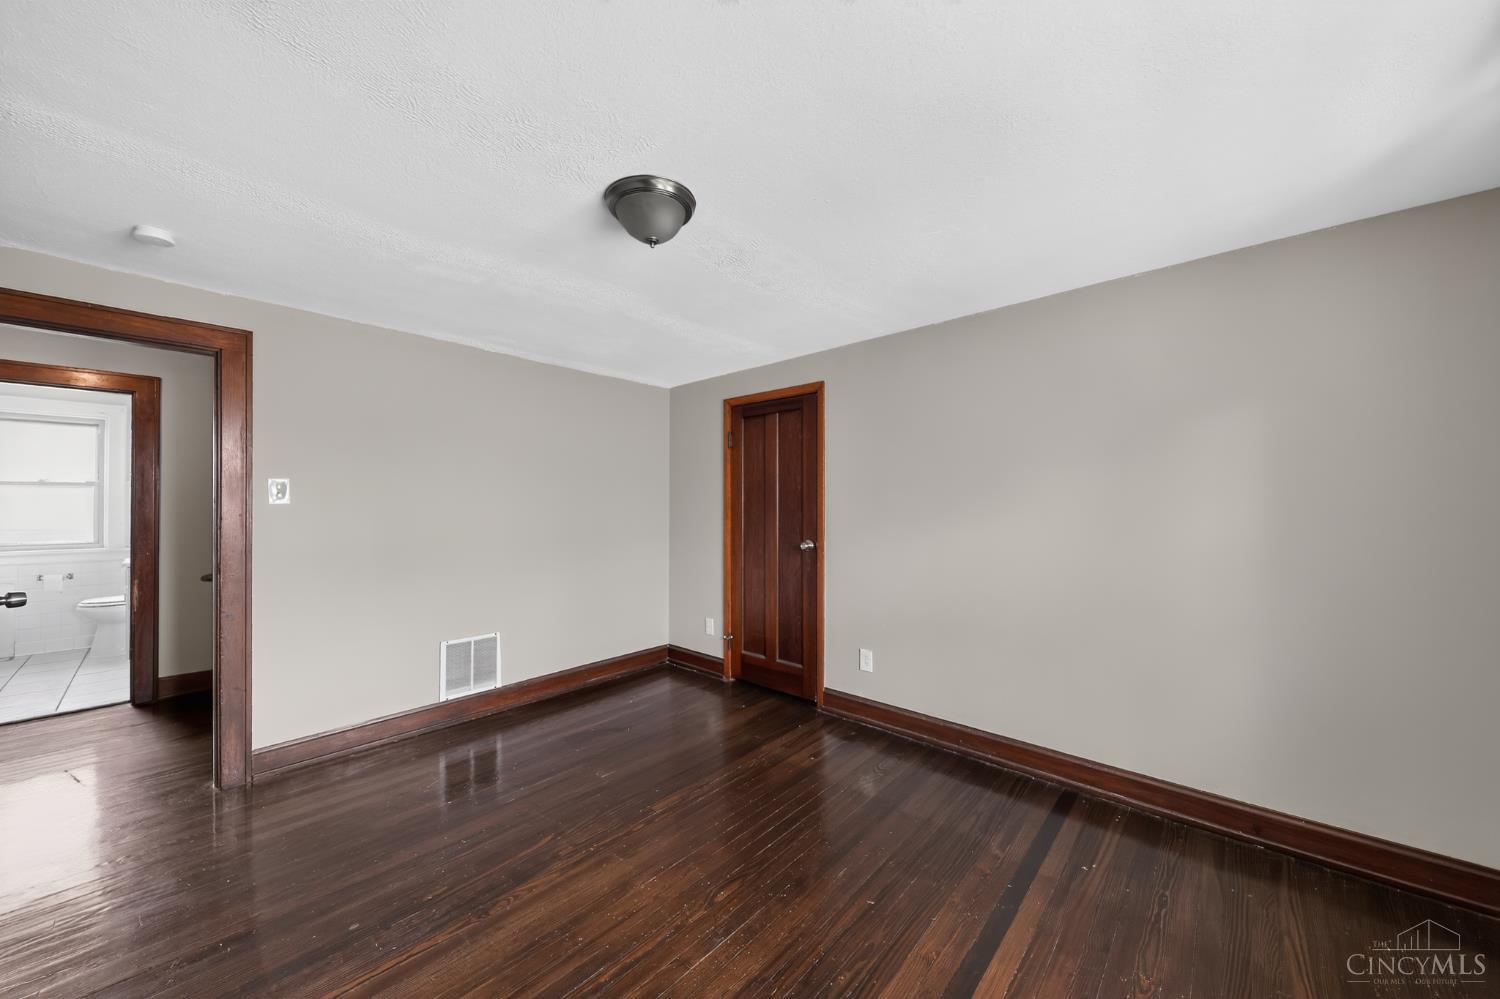
Conventional stone and masonry residence located in the West Price Hill neighborhood of Cincinnati. Constructed in 1935, this 4-bedroom, 2.5-bathroom home offers a spacious 1,793-square-foot interior layout. The floor plan features original hardwood flooring throughout, a formal dining room, and an updated kitchen area. Supported by a full unfinished basement providing storage and mechanical utility, the home is equipped with forced-air heating. Positioned on a level 0.28-acre lot, the exterior footprint includes a covered front porch, a private rear yard, and an attached single-car garage with a dedicated driveway for off-street parking.
Additional Information
- Taxes
- $3,855
- Lot Dimensions
- 560x250
- Acres
- 0.28
- Construction
- Brick
- Roof
- Shingle
- Fireplaces
- 1
- Basement Desc
- Full
- Garage Spaces
- 1
- Cooling
- Central Air, None
- Heating
- Hot Water
- Sewer
- Public Sewer
- Water
- Public
- School District
- Cincinnati City SD
Mortgage Calculator
Courtesy of Deandra Bryant with Trelora Realty, Inc
 The data relating to real estate for sale on this web site comes in part from the Broker Reciprocity™ program of the Multiple Listing Service of Greater Cincinnati. Real estate listings held by brokerage firms other than our company are marked with the Broker Reciprocity™ logo (the small house as shown to the left) and detailed information about them includes the name of the listing brokers. This data is up-to-date as of . Copyright 2026, MLS of Greater Cincinnati, Inc. All rights reserved. Information deemed reliable but not guaranteed.