Share this with your friends


+15136022697
Real Estate Company
1364 Springfield Drive, Harrison, OH 45030
- $445,000
- 5
- BD
- 4
- BA
- 3,240
- SqFt









- Sold Price
- $445,000
- List Price
- $449,900
- Status
- SOLD
- MLS#
- 1885058
- Closing Date
- Oct 05, 2026
- Bedrooms
- 5
- Bathrooms
- 4
- Half-baths
- 1
- Lot Size
- 8,904
- Levels
- Two
- Region
- Hamilton-W12
- Subdivision
- Whitewater Trails
Property Description
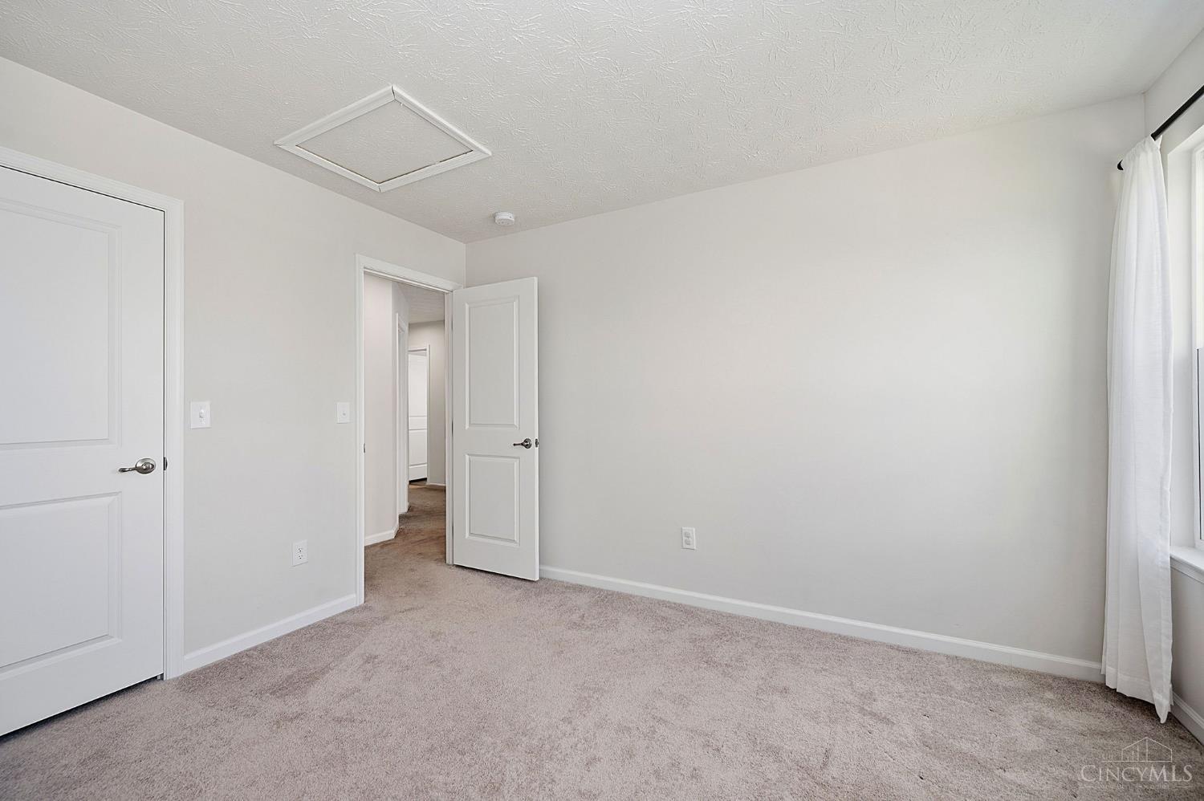
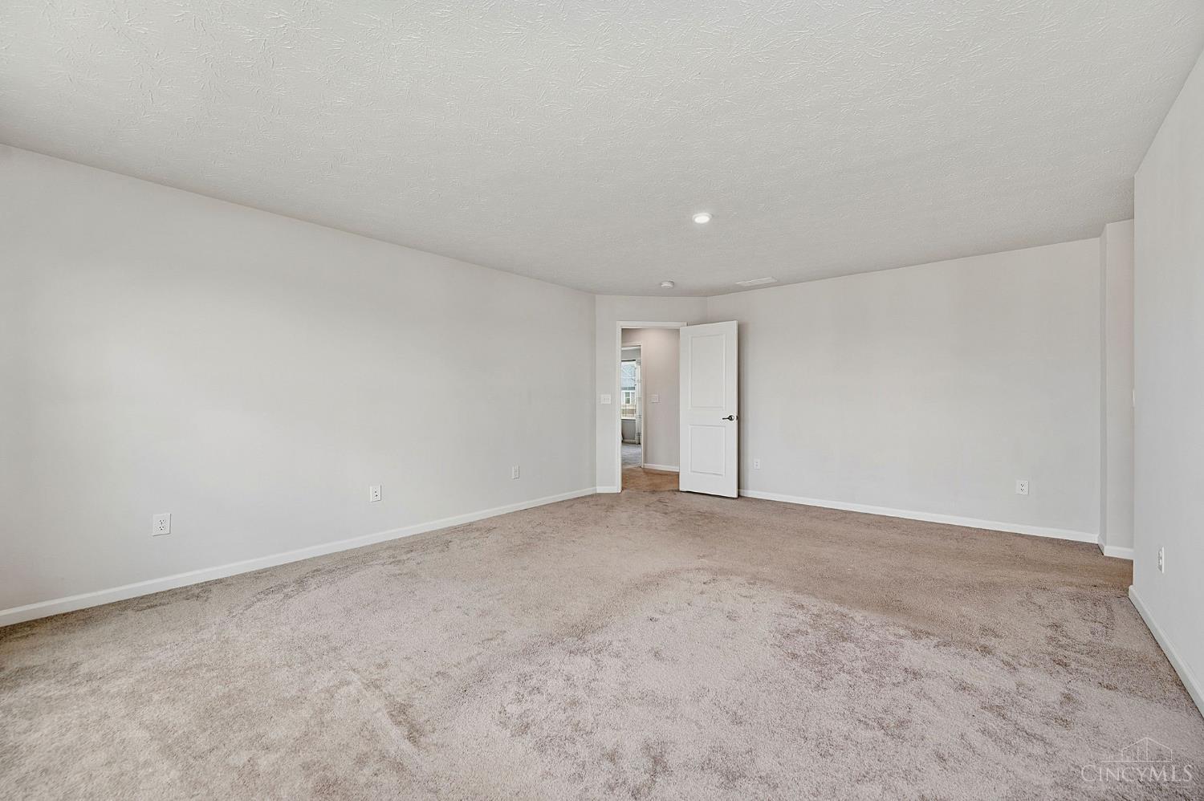
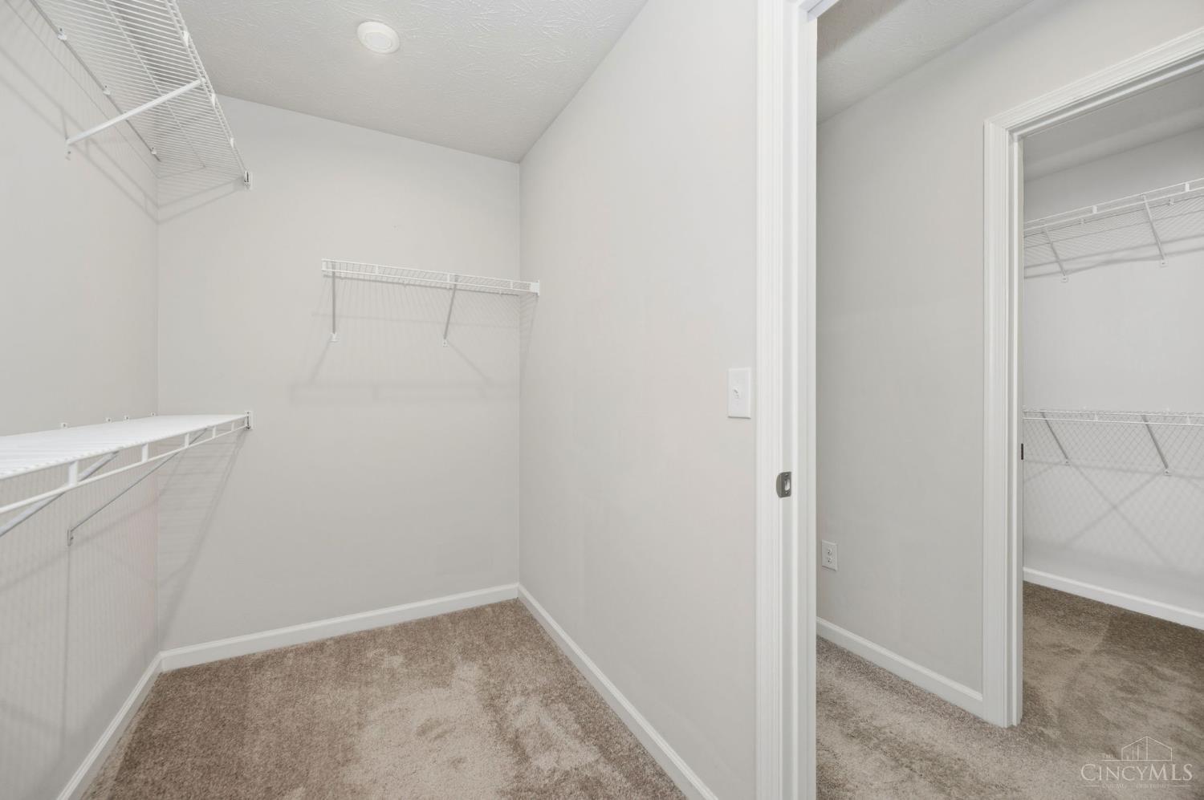
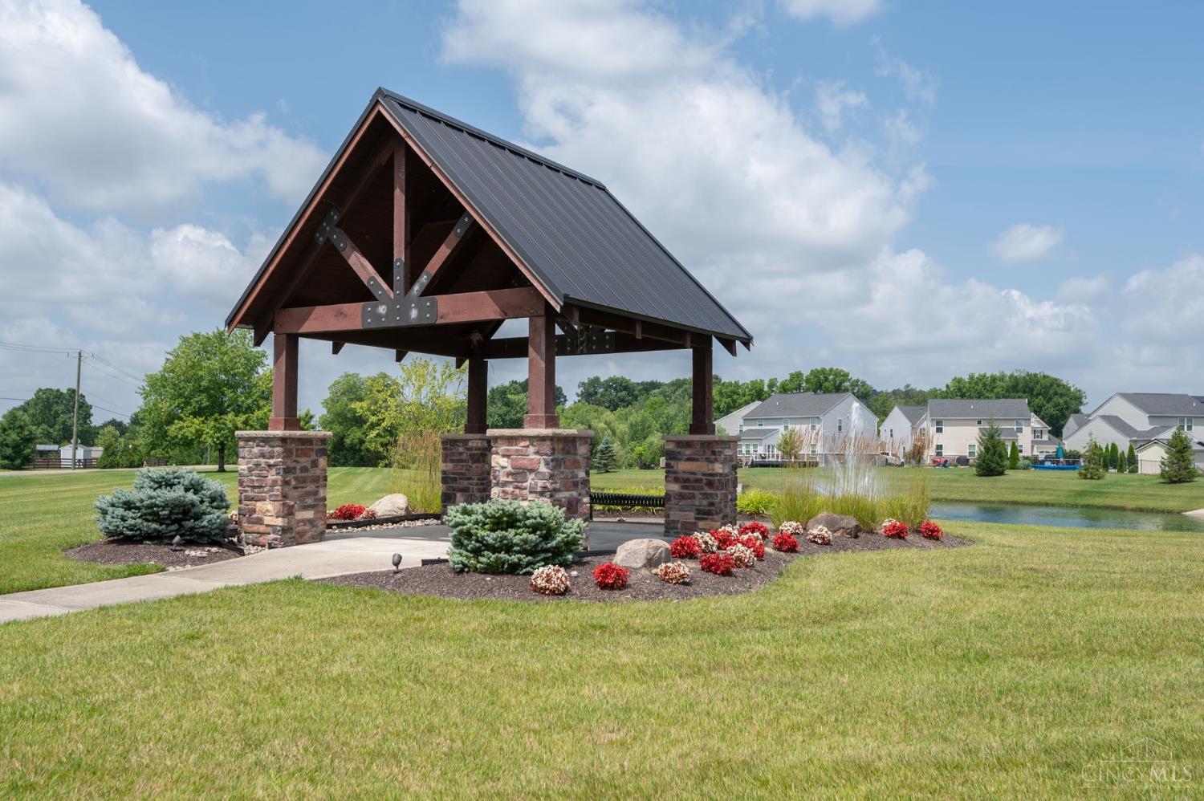
Better than new construction value in Whitewater Trails! Over 3,200 sq ft of finished living space under $450k including a fully finished basement suite 5th bed + 4th bath! Avoid builder wait times and high upgrade costs. Chef-inspired open kitchen that flows seamlessly into the living areas perfect for entertaining or enjoying quiet mornings looking out at your peaceful backyard. With 5 bedrooms and 4 bathrooms the versatile floor plan includes a fully finished basement complete with its own private bedroom and full bath making it ideal for a media room home gym or guest suite. Retreat to the oversized primary suite a true sanctuary featuring two massive walk-in closets and a luxury Roman-style shower with dual shower heads. For ultimate convenience the dedicated laundry room is located right on the second floor residents enjoy access to a spectacular community pool and pristine amenities. Complete with a 2-car garage and a shed. Kick Out Clause Offer has been Acceped
Additional Information
- Taxes
- $6,827
- Acres
- 0.20
- Construction
- Stone, Vinyl Siding
- Roof
- Shingle
- Basement Desc
- Full, 1, 6
- Appliances
- Dishwasher, Garbage Disposal, Microwave, Oven/Range, Refrigerator
- Garage Spaces
- 2
- Cooling
- Central Air, ENERGY STAR
- Heating
- ENERGY STAR, Forced Air, Gas
- Sewer
- Public Sewer
- Water
- Public
- School District
- Southwest Local SD
How much is your home worth?
...get instant property value now!
Mortgage Calculator
Courtesy of Adam Hagen-Stein with X Real Estate
Courtesy of Adam Hagen-Stein with X Real Estate
 The data relating to real estate for sale on this web site comes in part from the Broker Reciprocity™ program of the Multiple Listing Service of Greater Cincinnati. Real estate listings held by brokerage firms other than our company are marked with the Broker Reciprocity™ logo (the small house as shown to the left) and detailed information about them includes the name of the listing brokers. This data is up-to-date as of . Copyright 2026, MLS of Greater Cincinnati, Inc. All rights reserved. Information deemed reliable but not guaranteed.